Leave a Message

Thank you for your message. I will be in touch with you shortly.

2962 E ELBERTA
2962 E ELBERTA
2962 E ELBERTA
2962 E ELBERTA
2962 E ELBERTA
2962 E ELBERTA
2962 E ELBERTA
2962 E ELBERTA
2962 E ELBERTA
2962 E ELBERTA
2962 E ELBERTA
2962 E ELBERTA
2962 E ELBERTA
2962 E ELBERTA
2962 E ELBERTA
2962 E ELBERTA
2962 E ELBERTA
2962 E ELBERTA
2962 E ELBERTA
2962 E ELBERTA
2962 E ELBERTA
2962 E ELBERTA
2962 E ELBERTA
2962 E ELBERTA
2962 E ELBERTA
2962 E ELBERTA
2962 E ELBERTA
2962 E ELBERTA
2962 E ELBERTA
2962 E ELBERTA
2962 E ELBERTA
2962 E ELBERTA
2962 E ELBERTA
2962 E ELBERTA
2962 E ELBERTA
2962 E ELBERTA
2962 E ELBERTA
2962 E ELBERTA
2962 E ELBERTA
2962 E ELBERTA
2962 E ELBERTA
2962 E ELBERTA
2962 E ELBERTA
2962 E ELBERTA
2962 E ELBERTA
2962 E ELBERTA
2962 E ELBERTA
2962 E ELBERTA
2962 E ELBERTA
2962 E ELBERTA
2962 E ELBERTA
2962 E ELBERTA
2962 E ELBERTA
2962 E ELBERTA
2962 E ELBERTA
2962 E ELBERTA
2962 E ELBERTA
2962 E ELBERTA
2962 E ELBERTA
VIEW PHOTOS
Courtesy of Ivie Avenue Real Estate, LLC
Price Upon Request

2962 E ELBERTA

6 Beds 5 Baths 6,360 Sq.Ft. 0.28 Acres

Description


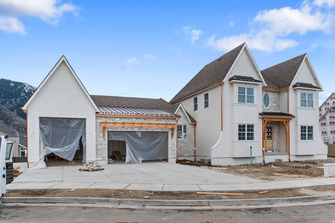
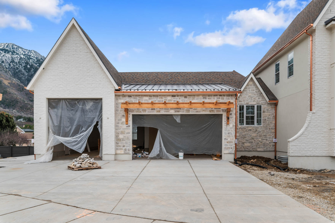
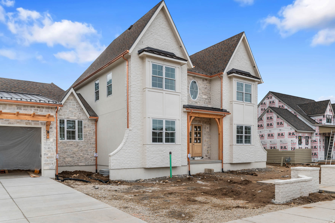
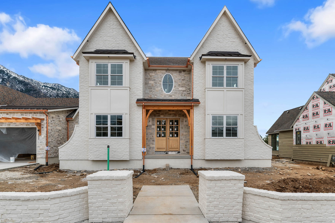
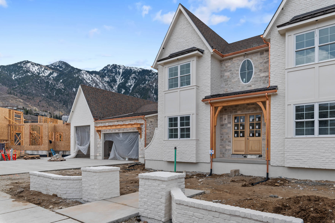
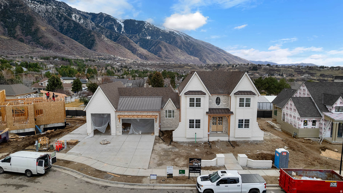
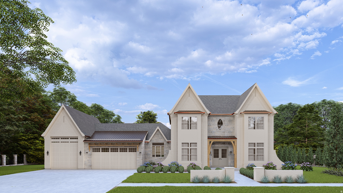
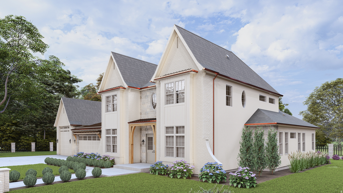
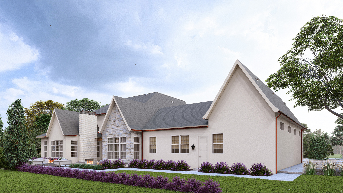
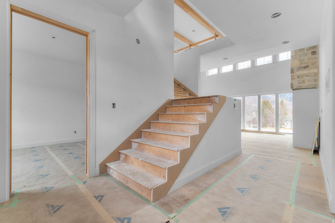
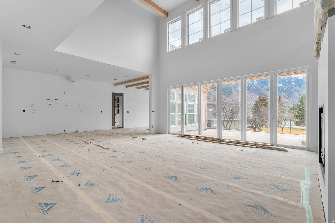
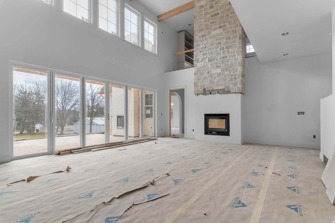
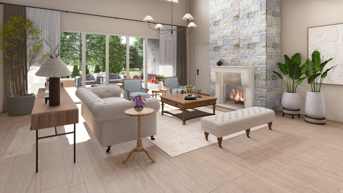
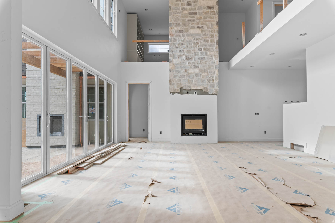
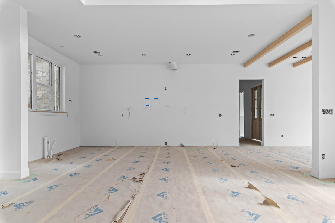
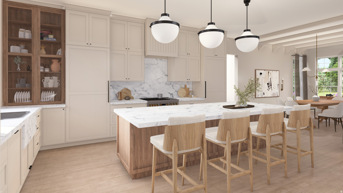
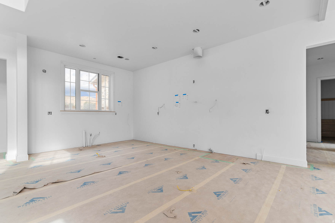
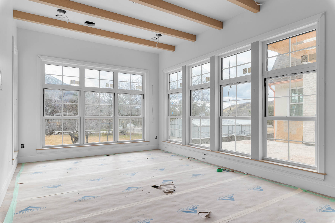
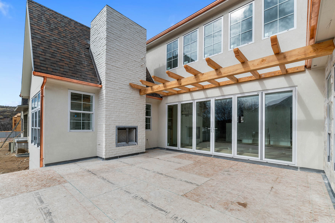
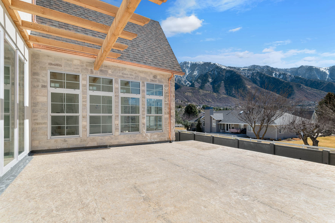
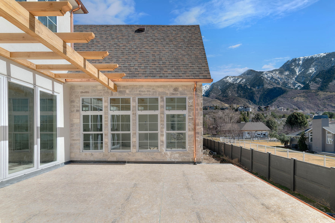
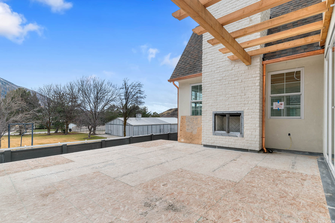
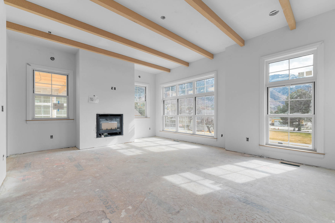
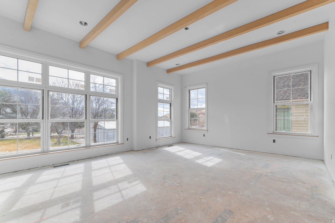
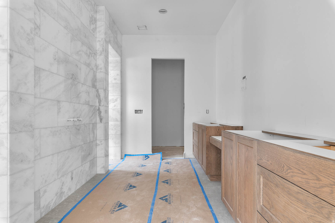
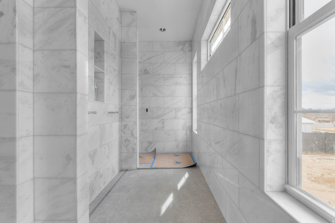
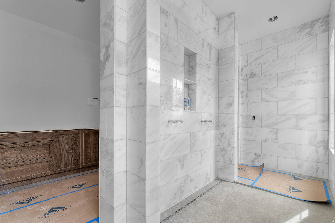
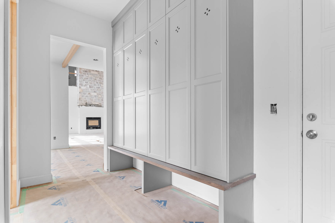
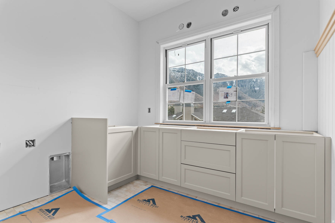
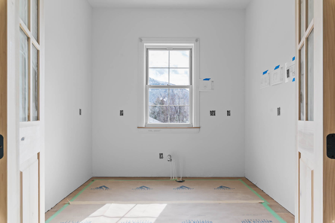
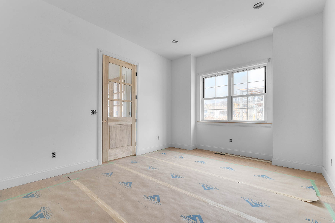
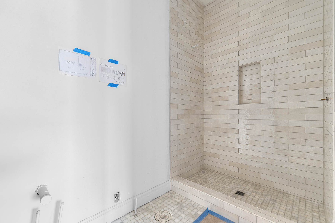
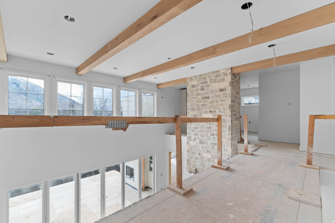
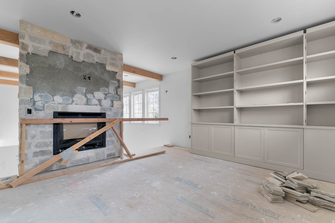
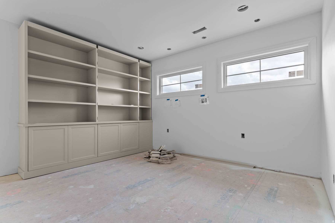
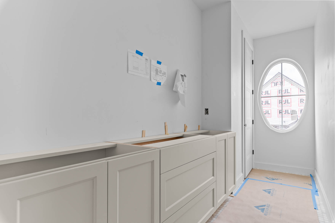
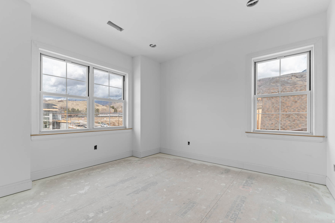
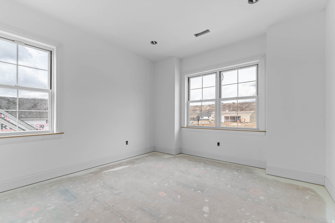
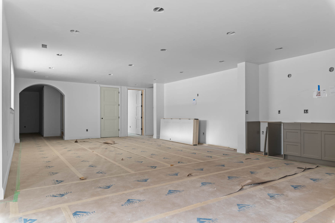
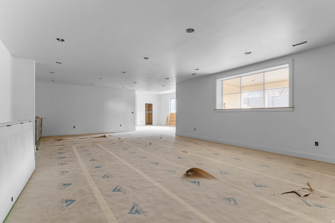
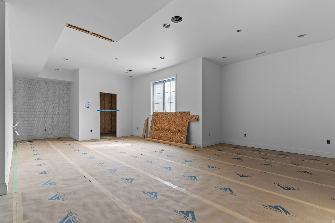
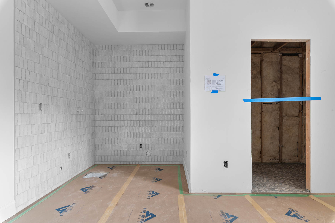
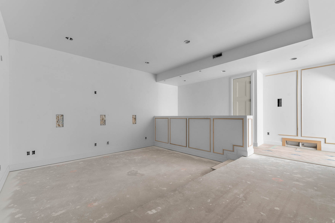
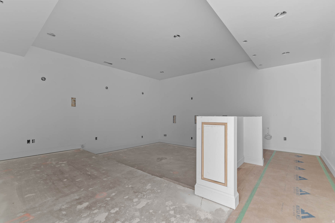
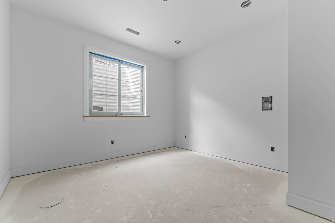
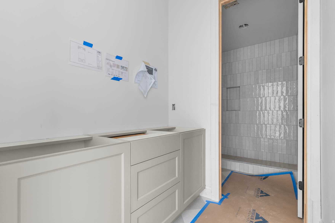
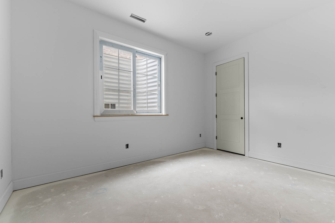
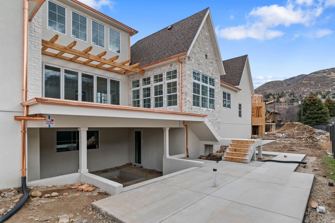
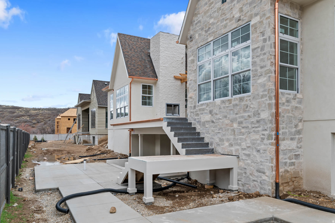
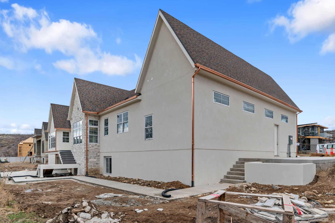
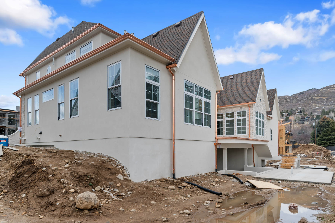
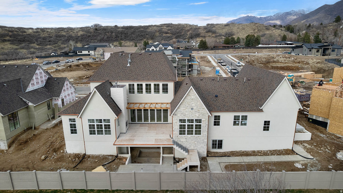
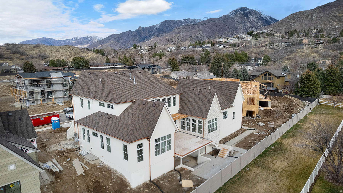
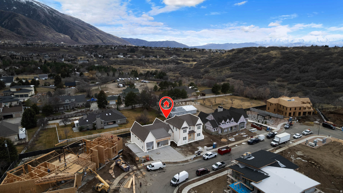
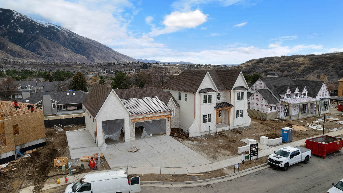
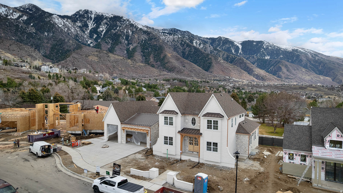
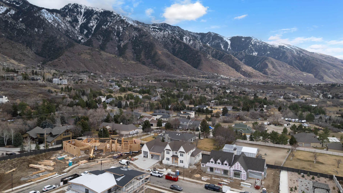
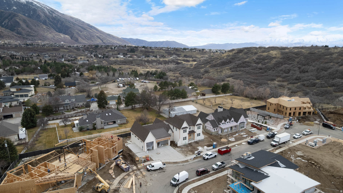
Brand New Luxury Custom Home in The Orchards at Dimple Dell. Located in this exclusive new subdivision featuring multiple 2026 Parade Homes, this thoughtfully designed 6,365 sq ft home offers 6 bedrooms, 4.5 bathrooms, and an oversized 1,335 sq ft 3-car garage with additional RV parking. High-end finishes throughout include engineered hardwood floors, 8' solid core doors, white oak cabinetry, custom built-ins (including library), butler's pantry, and a spacious main floor office. Enjoy unobstructed mountain views from the waterproof deck. Additional features include 4 fireplaces, a theater room, spacious basement recreation area, and a dedicated exercise space. The home also includes a sauna, cold plunge, in-ground hot tub, and a fully landscaped yard with an outdoor fire-pit. A rare opportunity in one of the area's most sought-after communities. It's a MUST SEE!

Share Property

Location

2962 E ELBERTA, Sandy, UT 84092

Status

Sold

Date Sold

July 21, 2026
Michelle Schmidt

Michelle Schmidt

TITLE

Real Estate Agent

Property Amenities

Interior
Appliances Refrigerator
Flooring Carpet, Hardwood, Tile
Total Bedrooms: 6
Half Bathrooms: 1
Full Bathrooms: 4
Other Interior Features Bar: Wet, Bath: Primary, Bath: Sep Tub/Shower, Closet: Walk-In, Den/Office, Disposal, Gas Log, Great Room, Oven: Double, Oven: Gas, Vaulted Ceilings, Granite Countertops, Theater Room, Smart Thermostat(s)
Area & Lot
Total area 6,360 Sq.Ft.
Lot Area 0.28 Acres
Living area 6,360 Sq.Ft.
MLS® ID 2139840
Year Built 2026
School District Canyons
High School Alta
Middle School Eastmont
Elementary School Granite
View Description Mountain(s),Valley
Architecture Styles Stories: 2
Type Residential
Status Sold
Exterior
Stories 3
Air conditioning Central Air
Heat type Forced Air, Gas: Central
Water Source Culinary
Garage Space 4.0
Sewer Sewer: Connected, Sewer: Public
Other Exterior Features Basement Entrance, Deck, Covered, Double Pane Windows, Lighting, Patio: Covered, Porch: Open, Walkout, Patio: Open
Parking Parking: Uncovered, Rv Parking
Lot Features Curb Gutter, Fenced: Part, Road: Paved, Secluded, Sidewalks, Sprinkler: Auto-Full, View: Mountain, View: Valley, Drip Irrigation: Auto-Full, Private
Roof Asphalt
Utilities Natural Gas Connected, Electricity Connected, Sewer Connected, Sewer: Public, Water Connected
Finance
Price Upon Request

360 Virtual Tour

Take a tour of this property

Work With Michelle

Michelle looks forward to working with you toward your dream of home ownership. Give her a call anytime! You are guaranteed the most courteous service and Michelle looks forward to helping you into the home that fits your unique needs!